
5-Unit Character Retention Build

Main Street Corridor, Vancouver
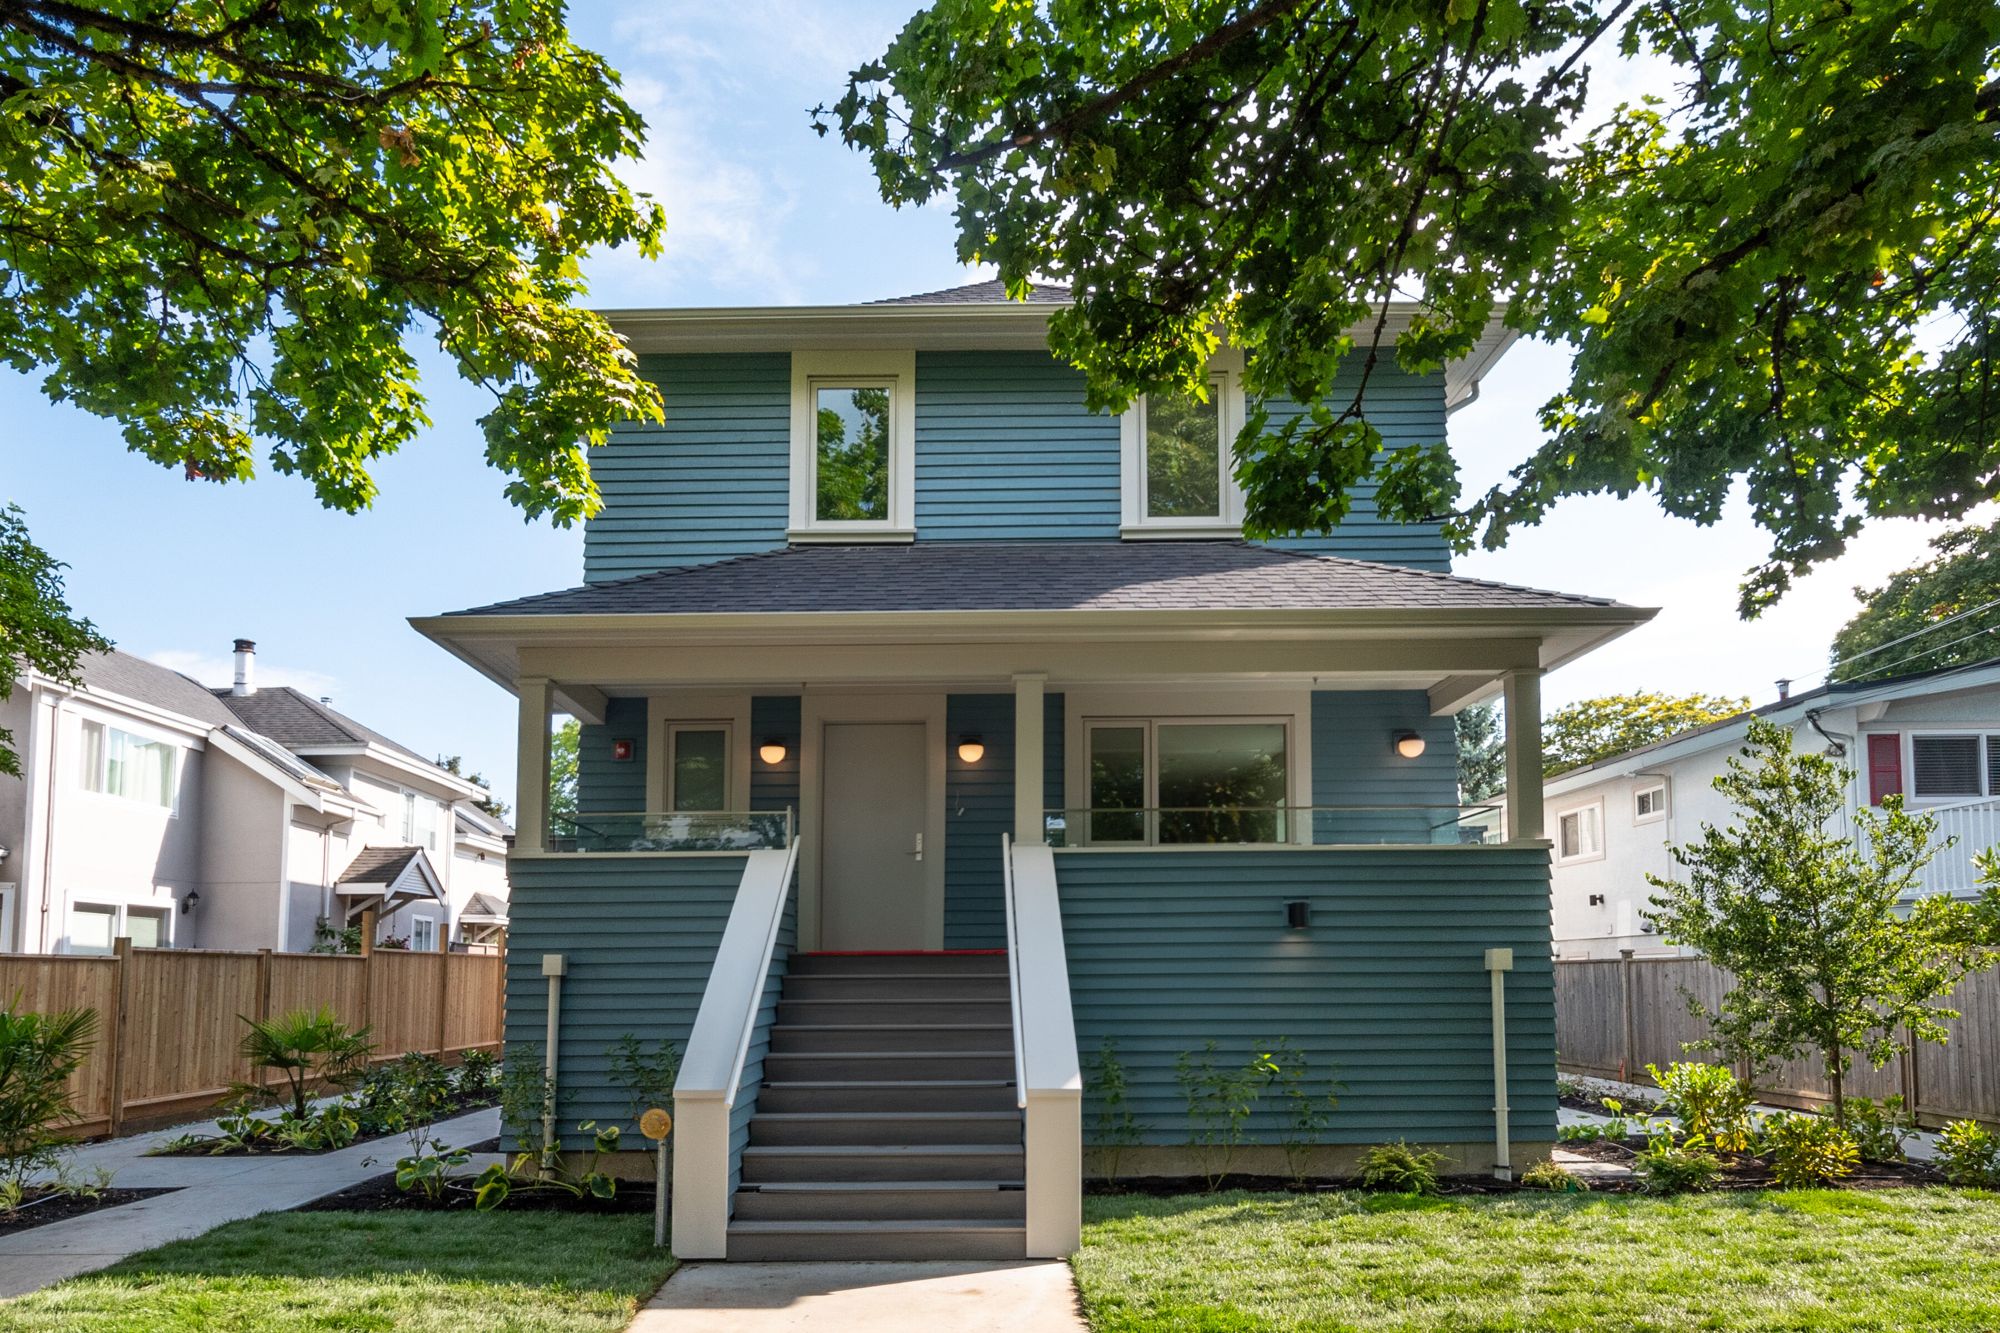
This unique five-unit character retention development brings together heritage preservation and modern living, thoughtfully combining a restored character home with newly built residences. The original house, recognized for its architectural merit, was carefully lifted and set onto a new foundation, allowing its character to be preserved while making way for a complete interior transformation suited to contemporary family life.
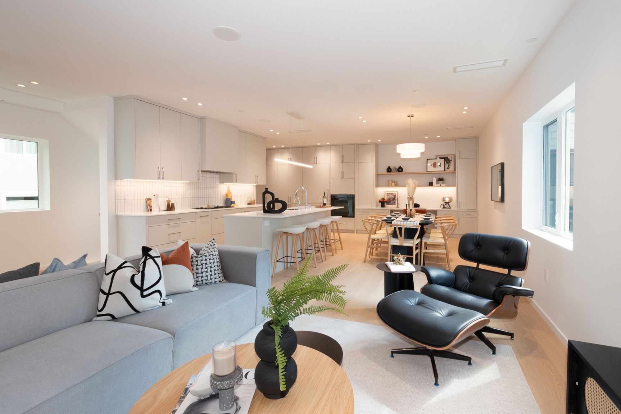
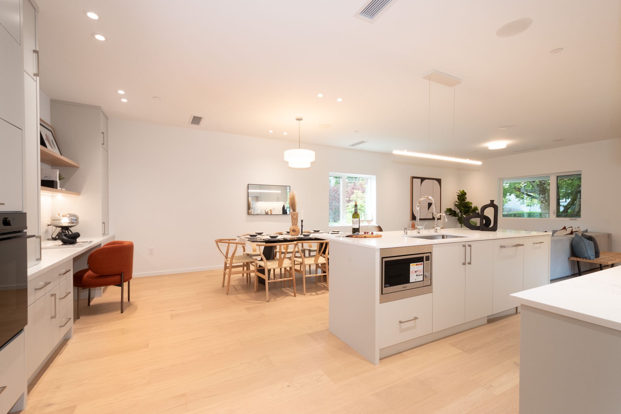
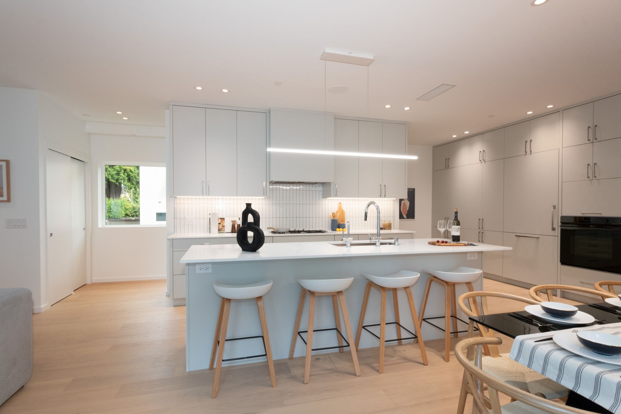
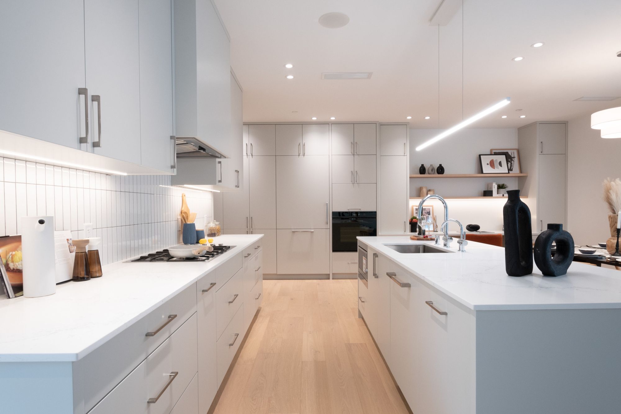
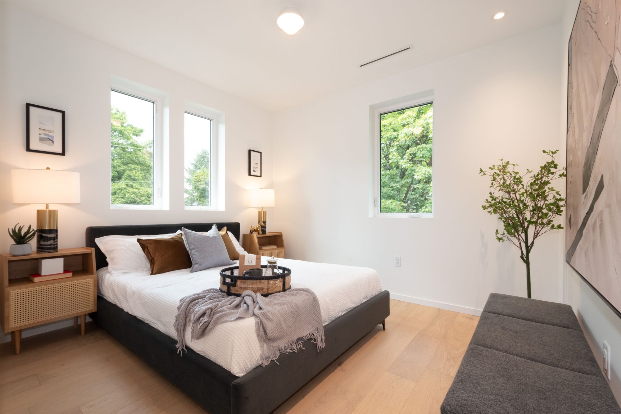
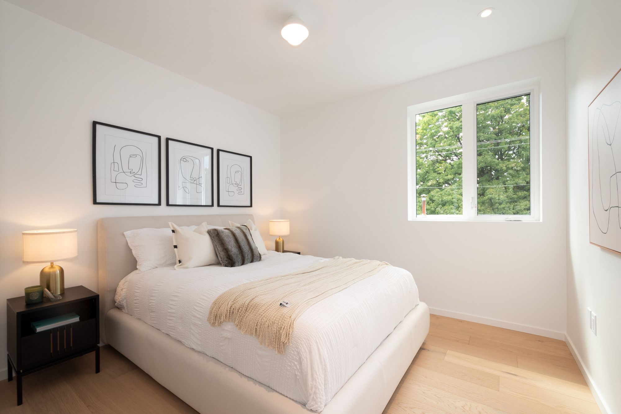
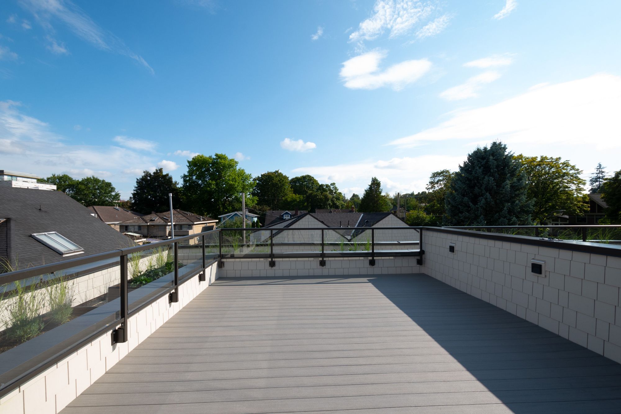
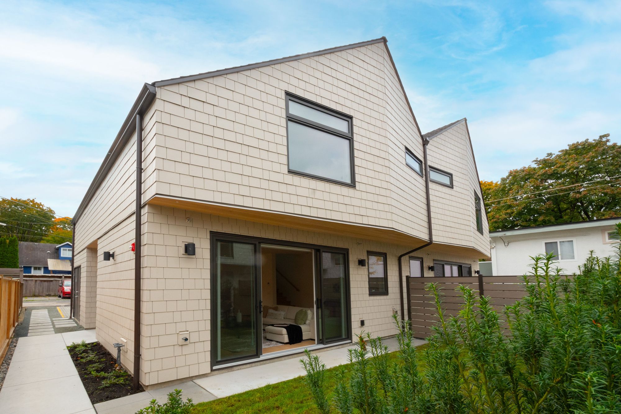
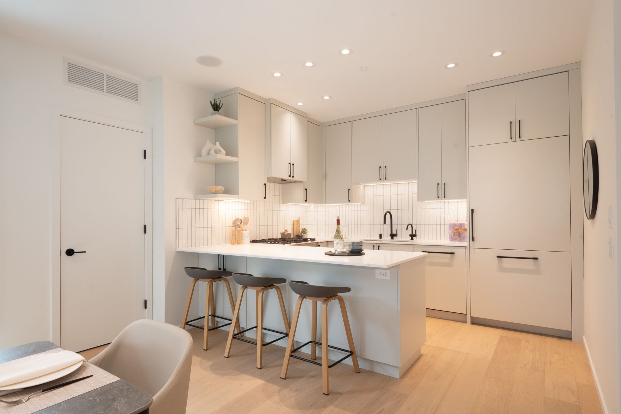
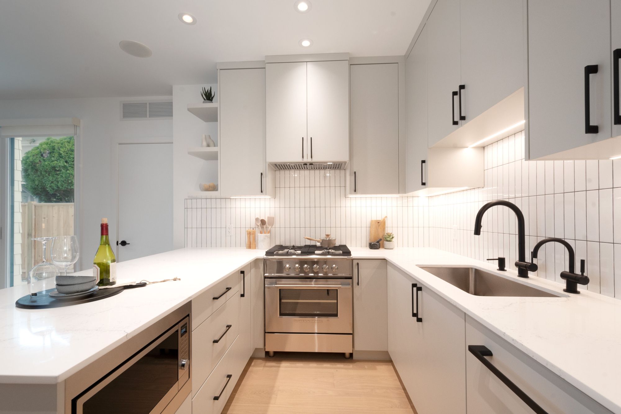
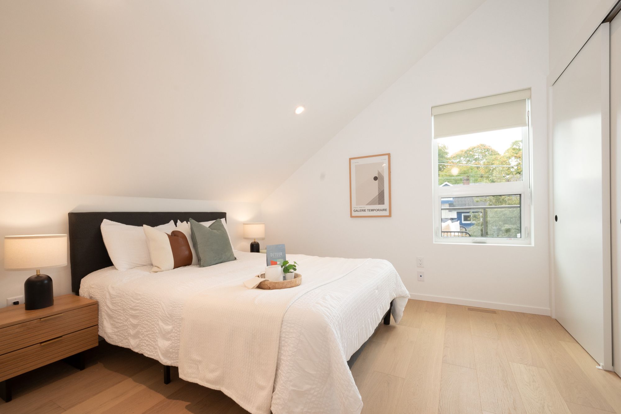
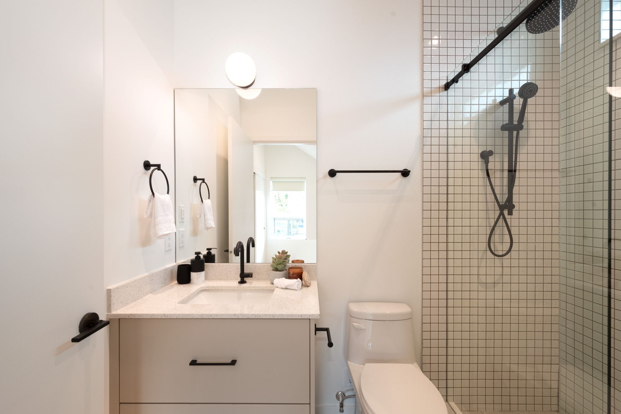
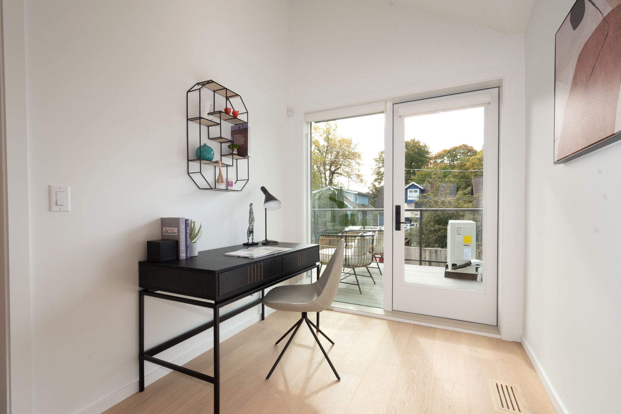
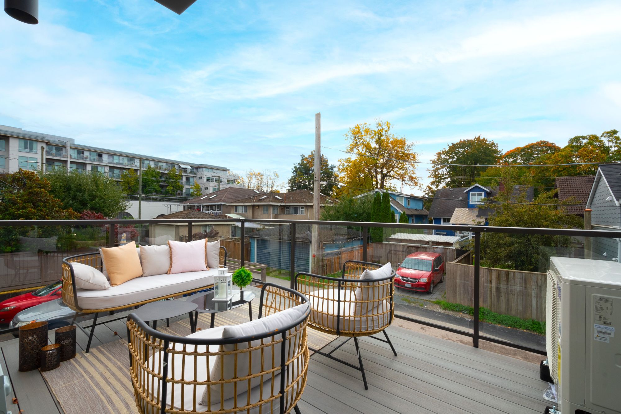
The retained home was fully reimagined inside, blending timeless charm with modern functionality. Two newly constructed units were built as extensions, adding valuable living space and featuring rooftop decks designed for outdoor enjoyment. At the rear of the property, an infill duplex introduces a complementary design with the same high level of craftsmanship, distinguished by a secondary colour palette that adds subtle contrast and visual interest.
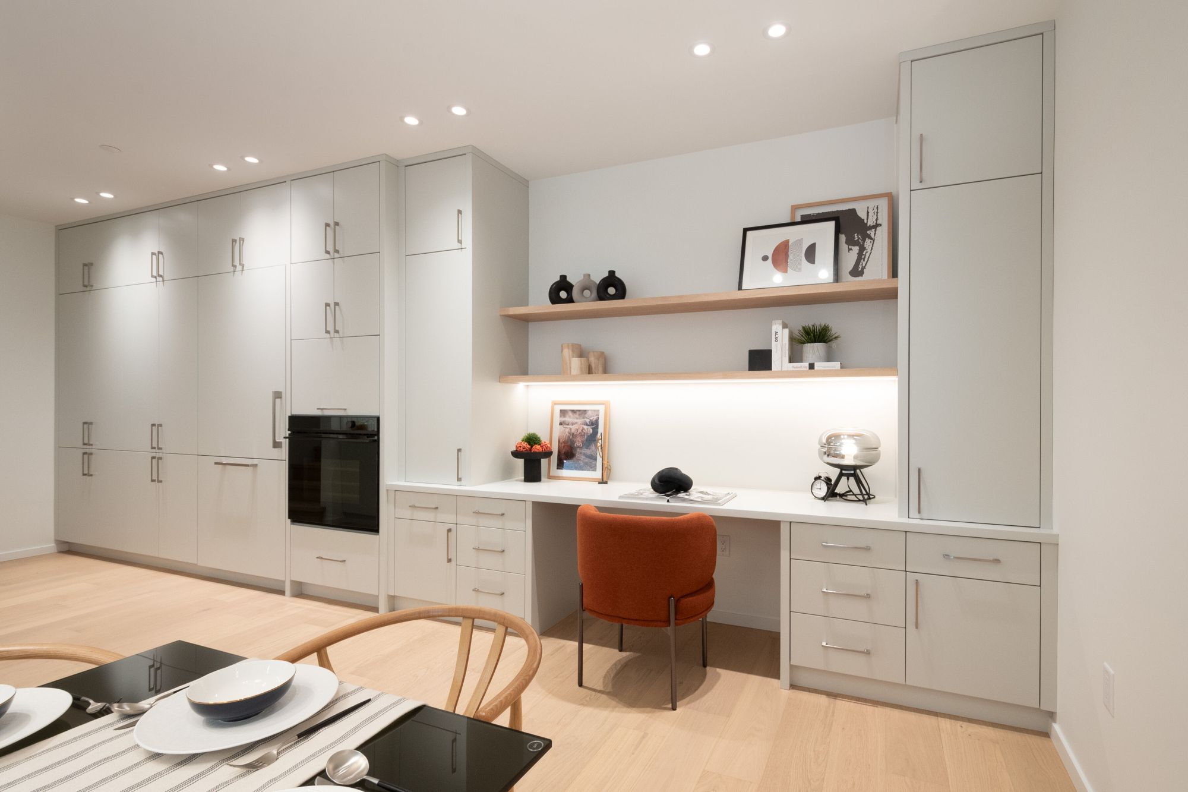
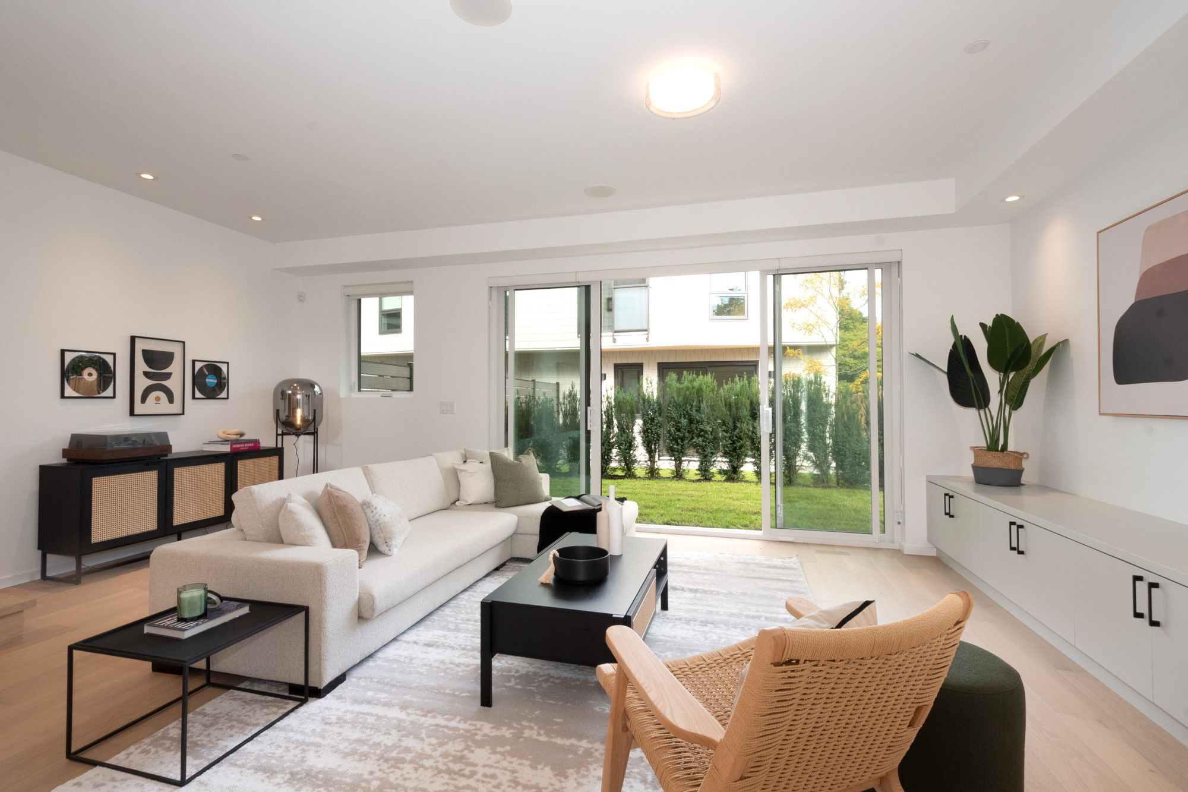
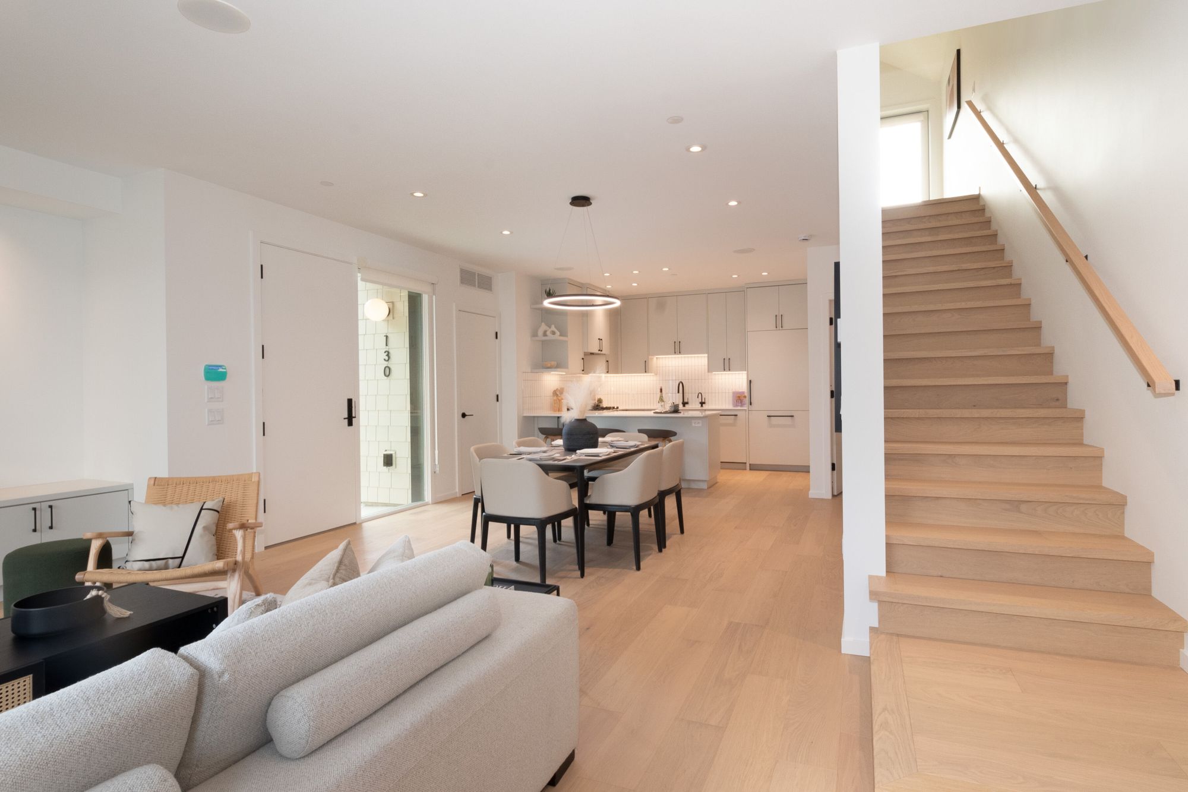
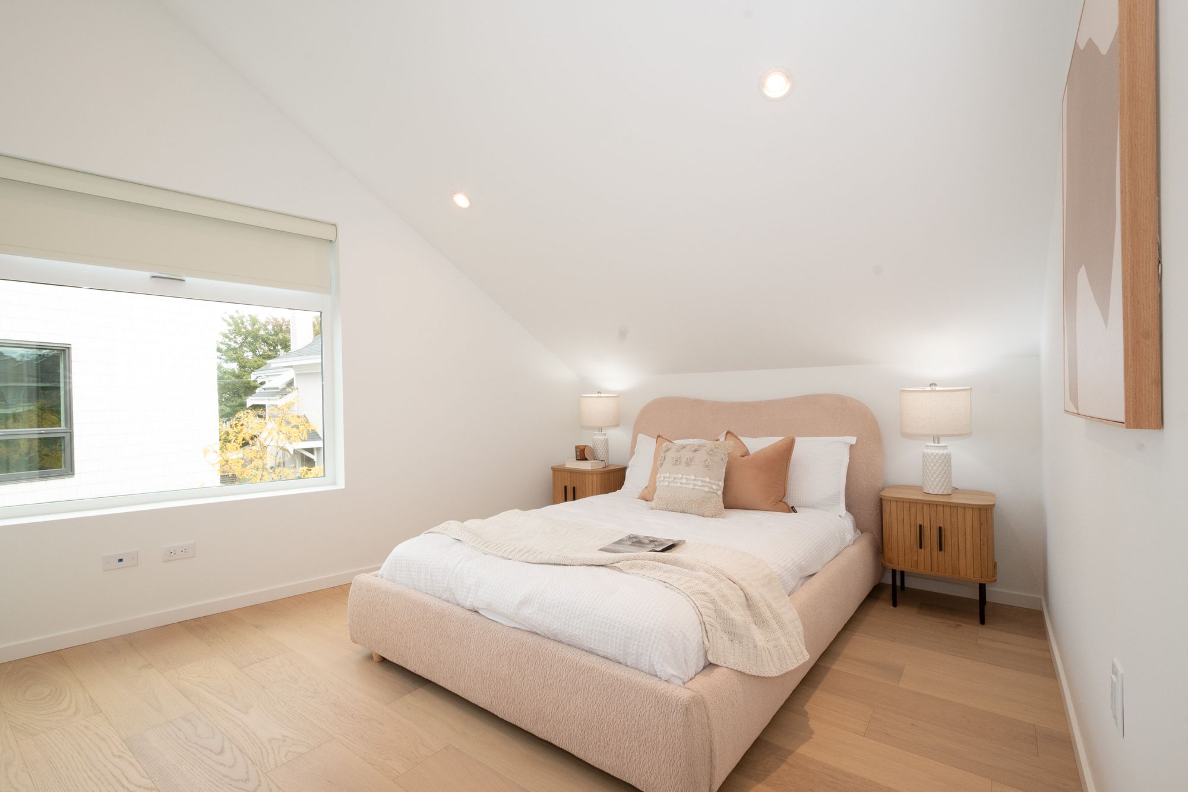
Across all five homes, consistent attention to detail, custom finishes, and thoughtful layouts create a cohesive development that honours the past while delivering comfortable, modern living.

Features
- Character House Retention Project
- 5 Units including an Infill Duplex
- Existing House lifted and moved
- House extensions include rooftop decks
- Custom finishing across all units
- Duplex distinguished by secondary colour palette
Gallery One - Character House


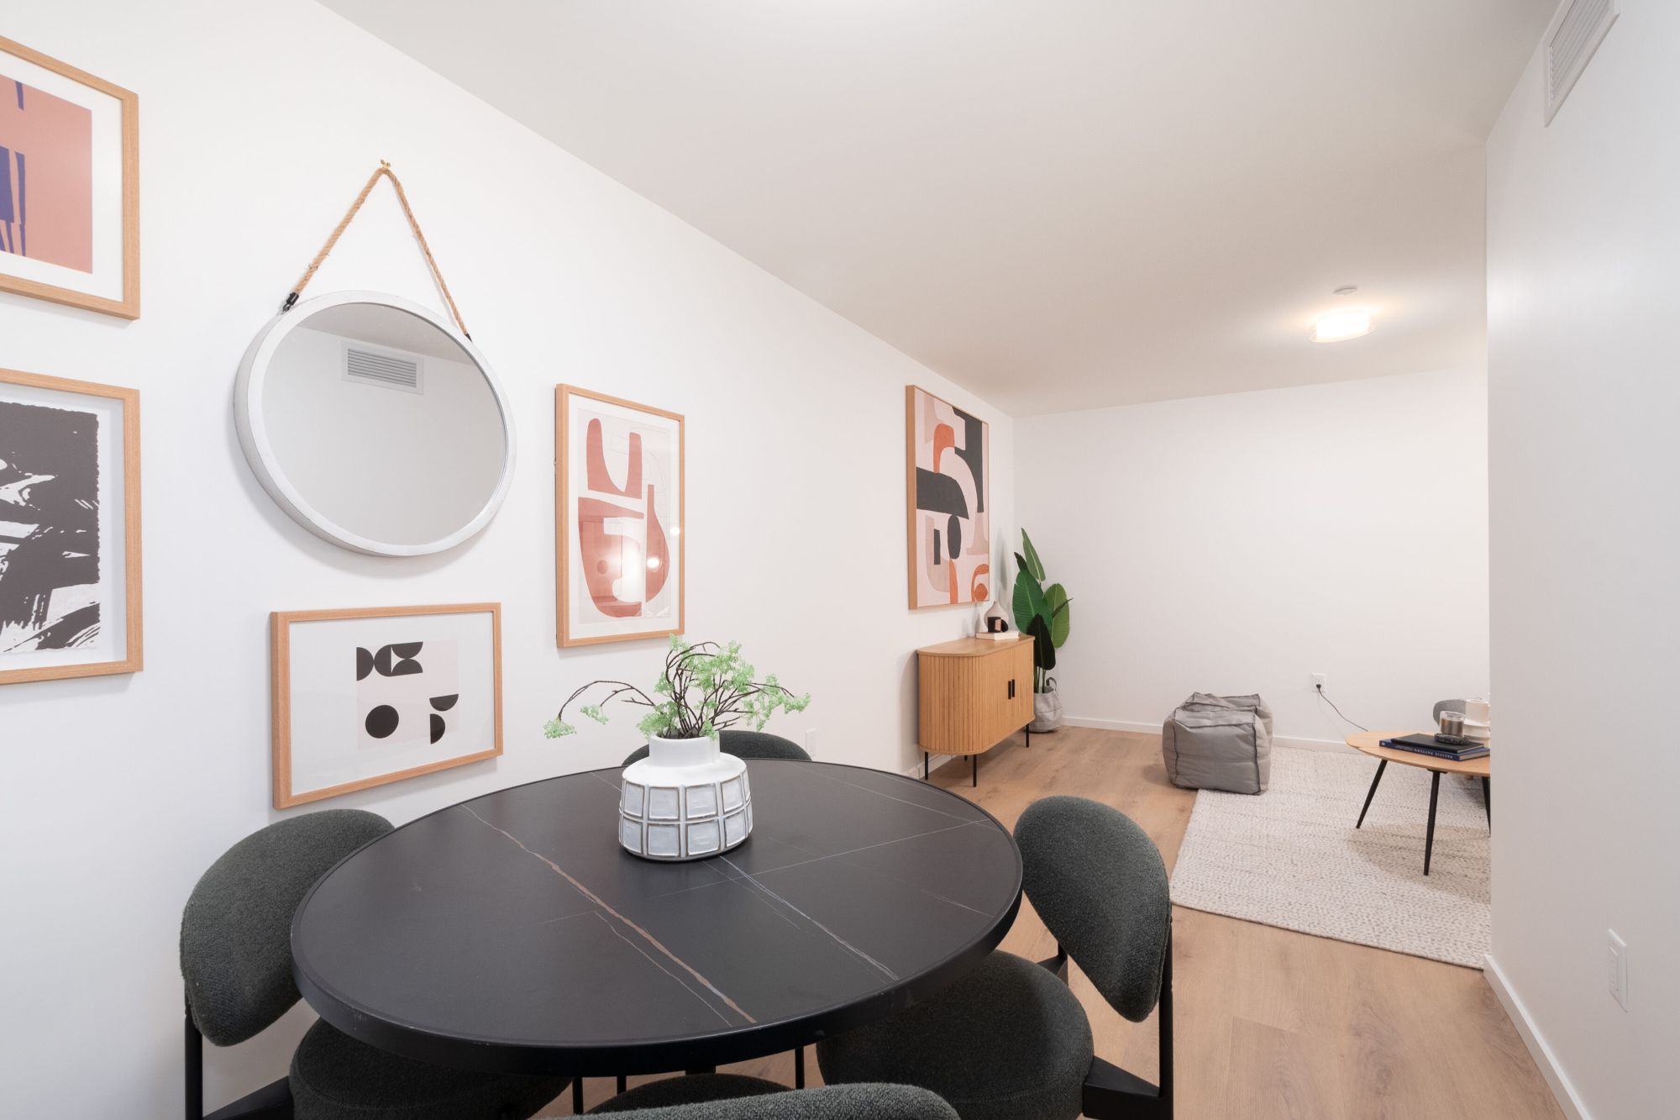
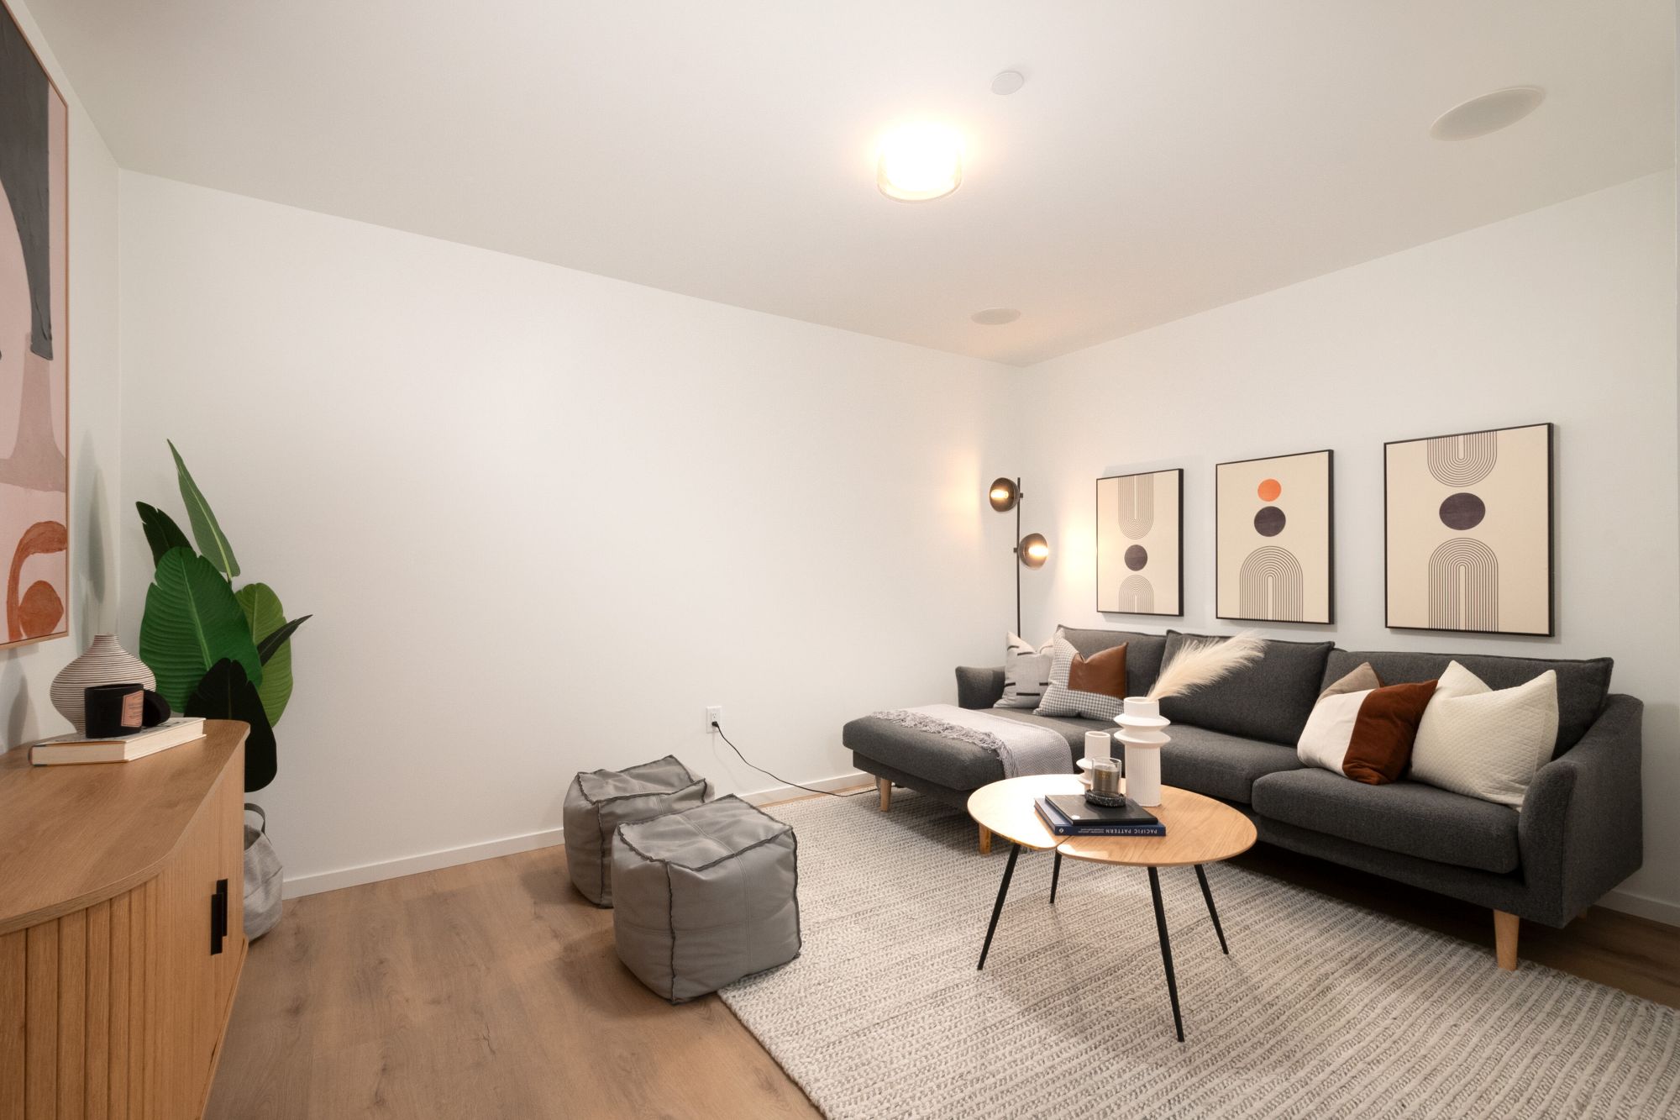
Gallery Two - Unit with Rooftop Deck
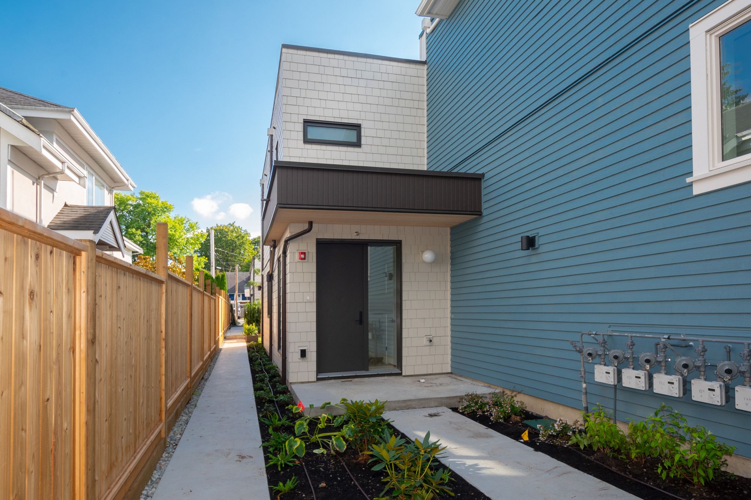

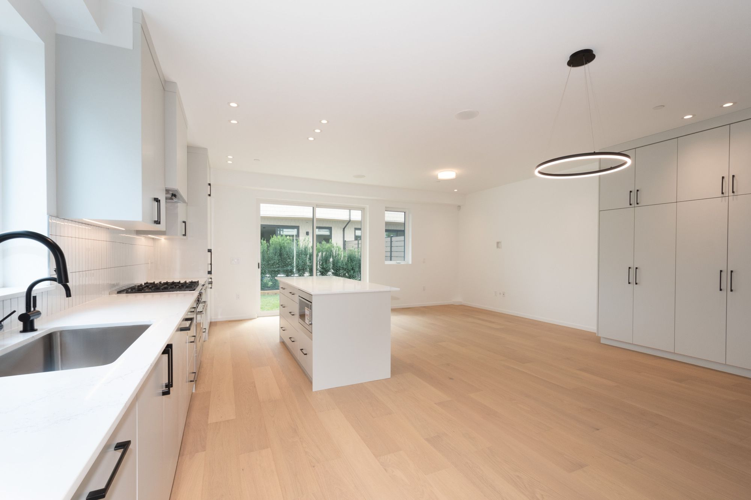
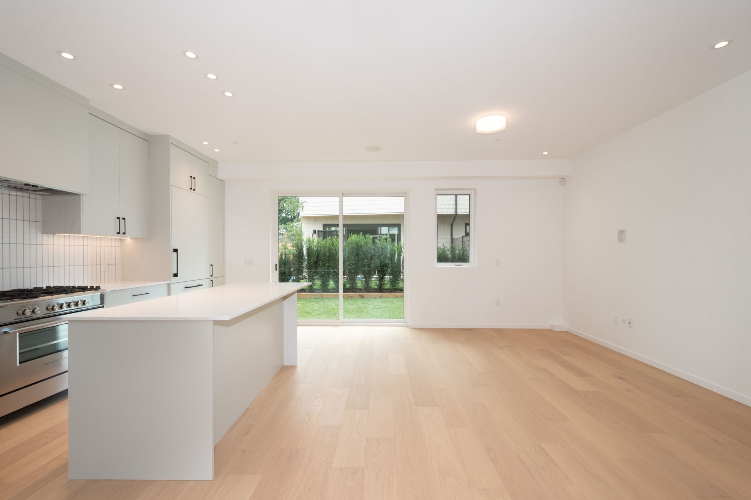
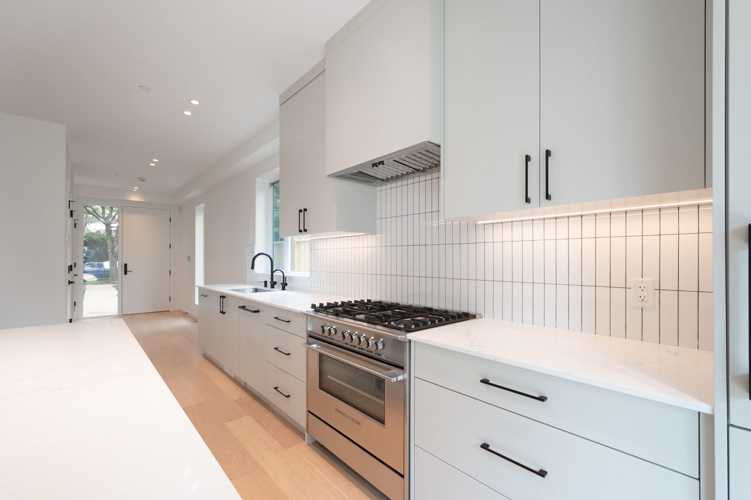
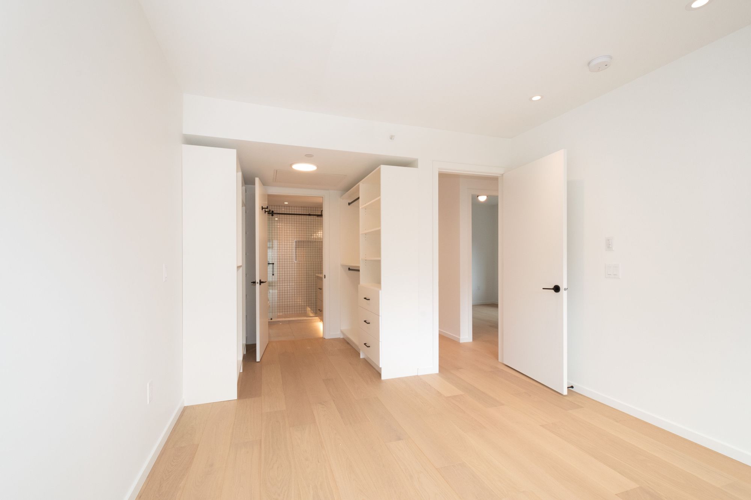
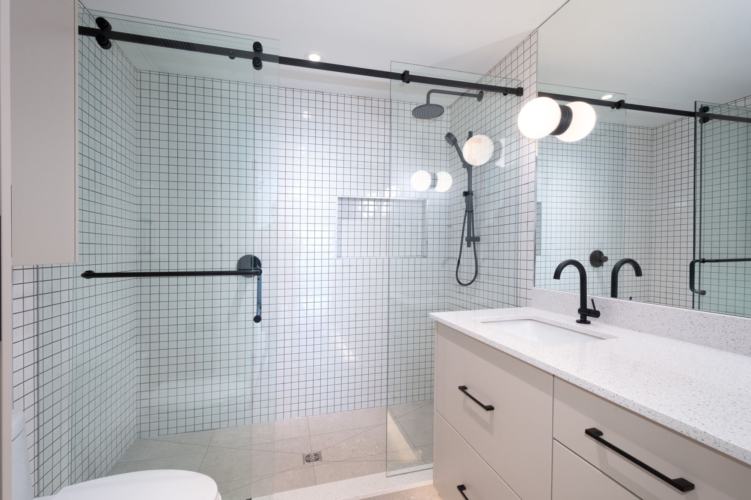
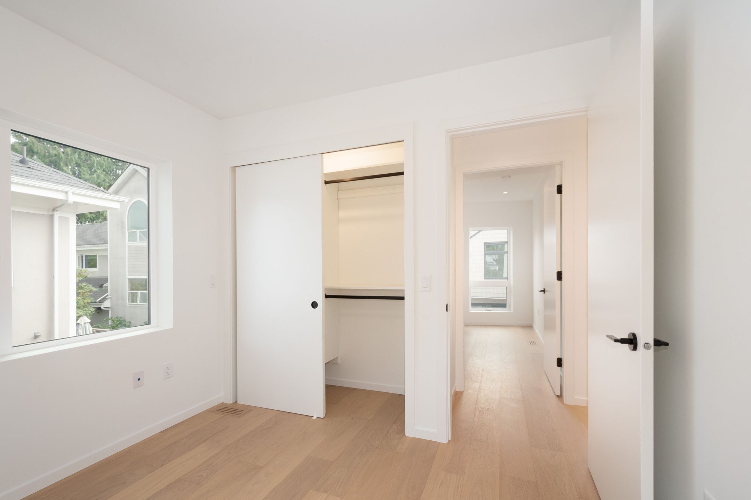
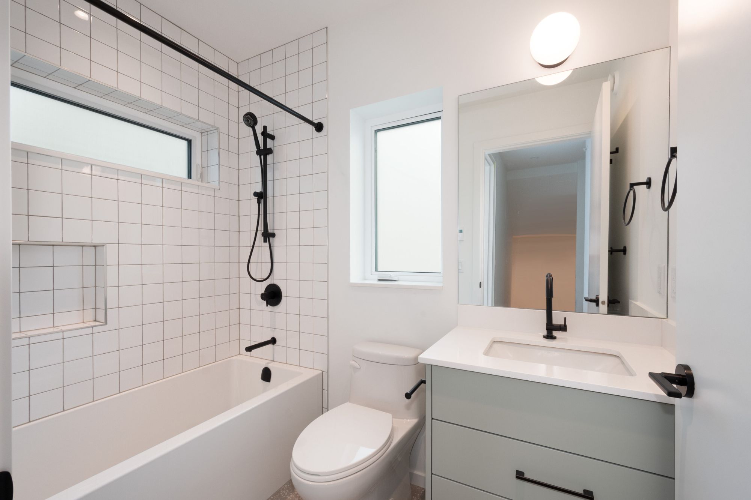
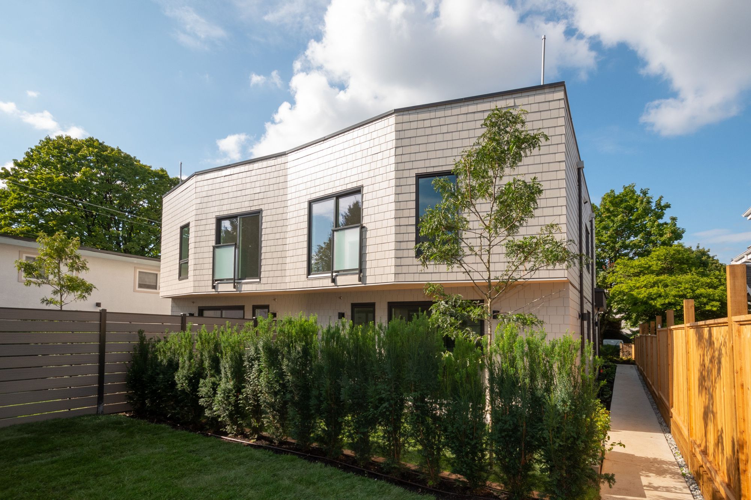
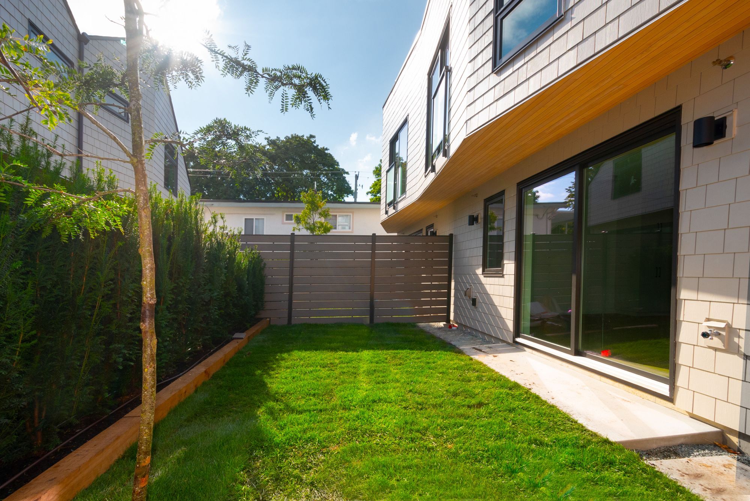
Gallery Three - Infill Duplex


Contact Us